186 Flagg Place






Description
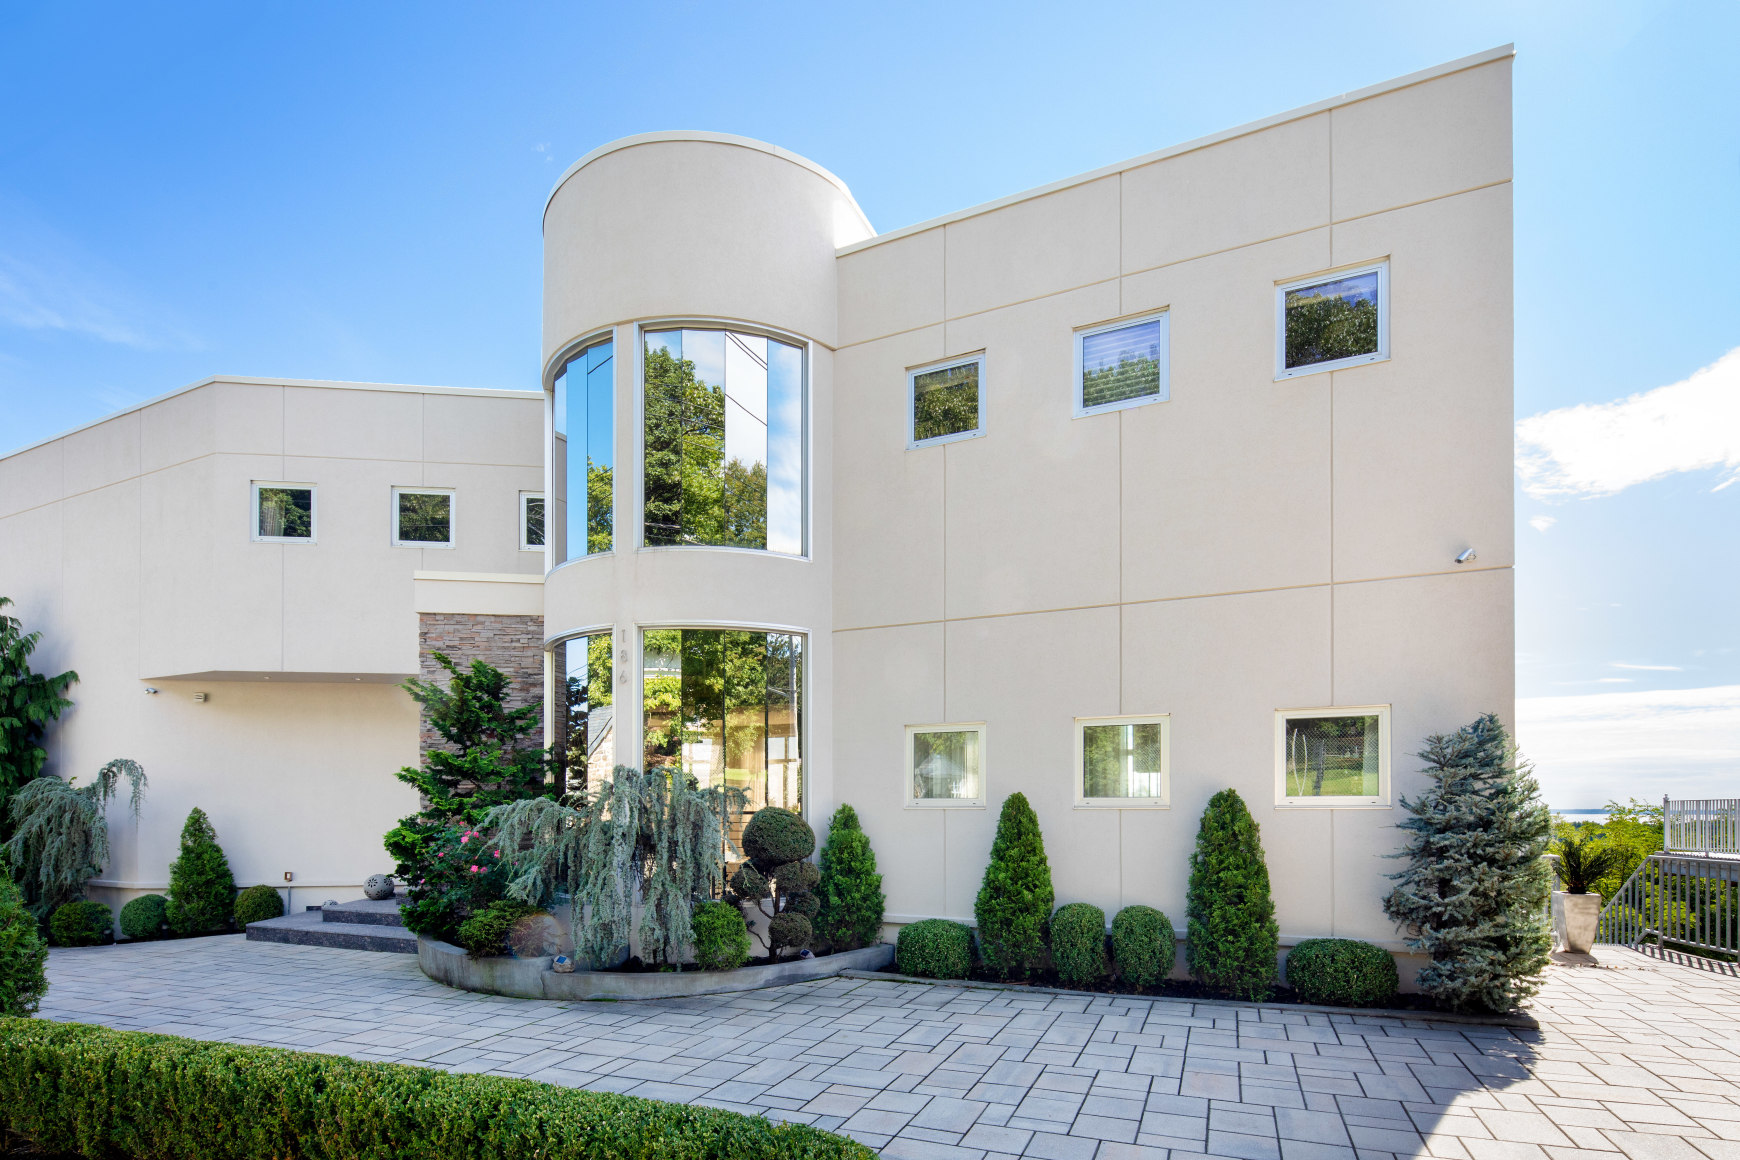
Pull into your private driveway or three (3) car garage and step into a sun flooded foyer which draws you into an open floor plan featuring your living room complete with stone wall and fireplace, dinning room and kitchen. If the interior space...This modern masterpiece located cliff side in the exclusive community of Todt Hill is truly one of a kind. This 7000 sqft, 4 level, home offers its owner Water/Bridge views from every room, an endless array of amenities and modern Italian finishes throughout.
Pull into your private driveway or three (3) car garage and step into a sun flooded foyer which draws you into an open floor plan featuring your living room complete with stone wall and fireplace, dinning room and kitchen. If the interior space isnt enough, step out onto one of three large private terraces.
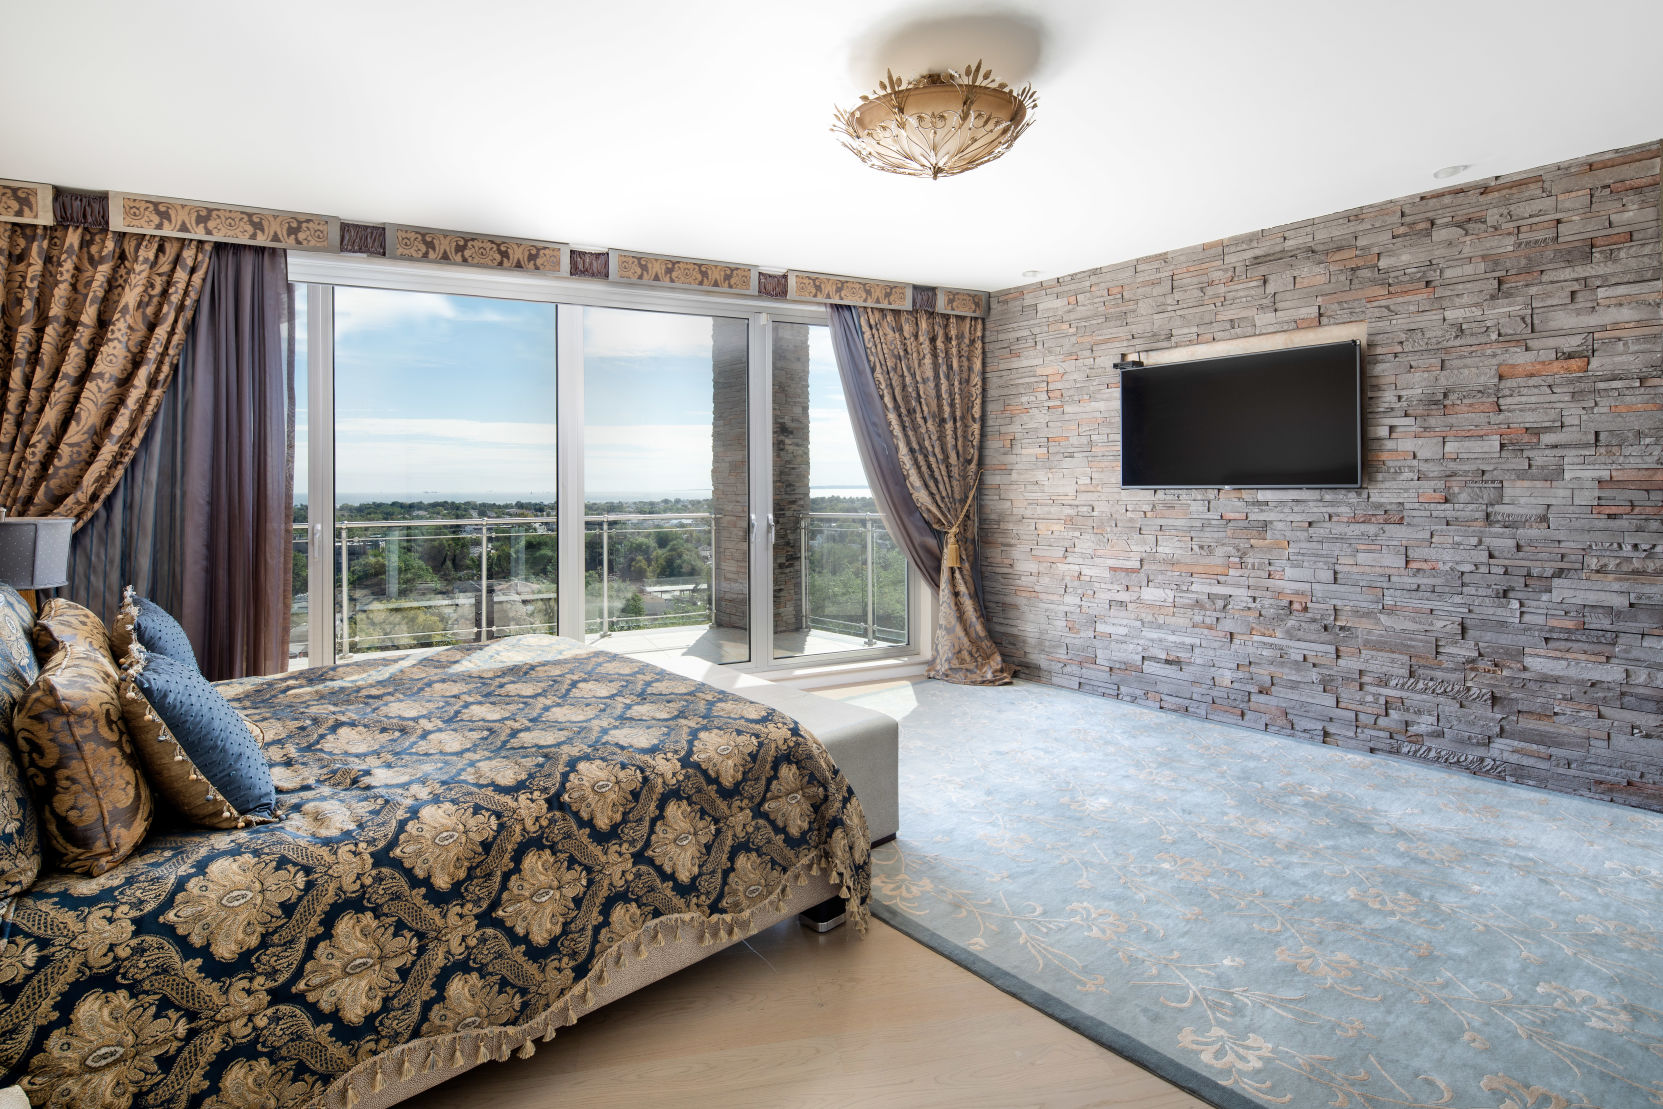
You have the option of either taking the elevator or steel and wood circular stair up to the second floor. Here you will find four (4) out of the 5 Bedrooms. All on suite with beautiful porcelain tiled bathrooms.
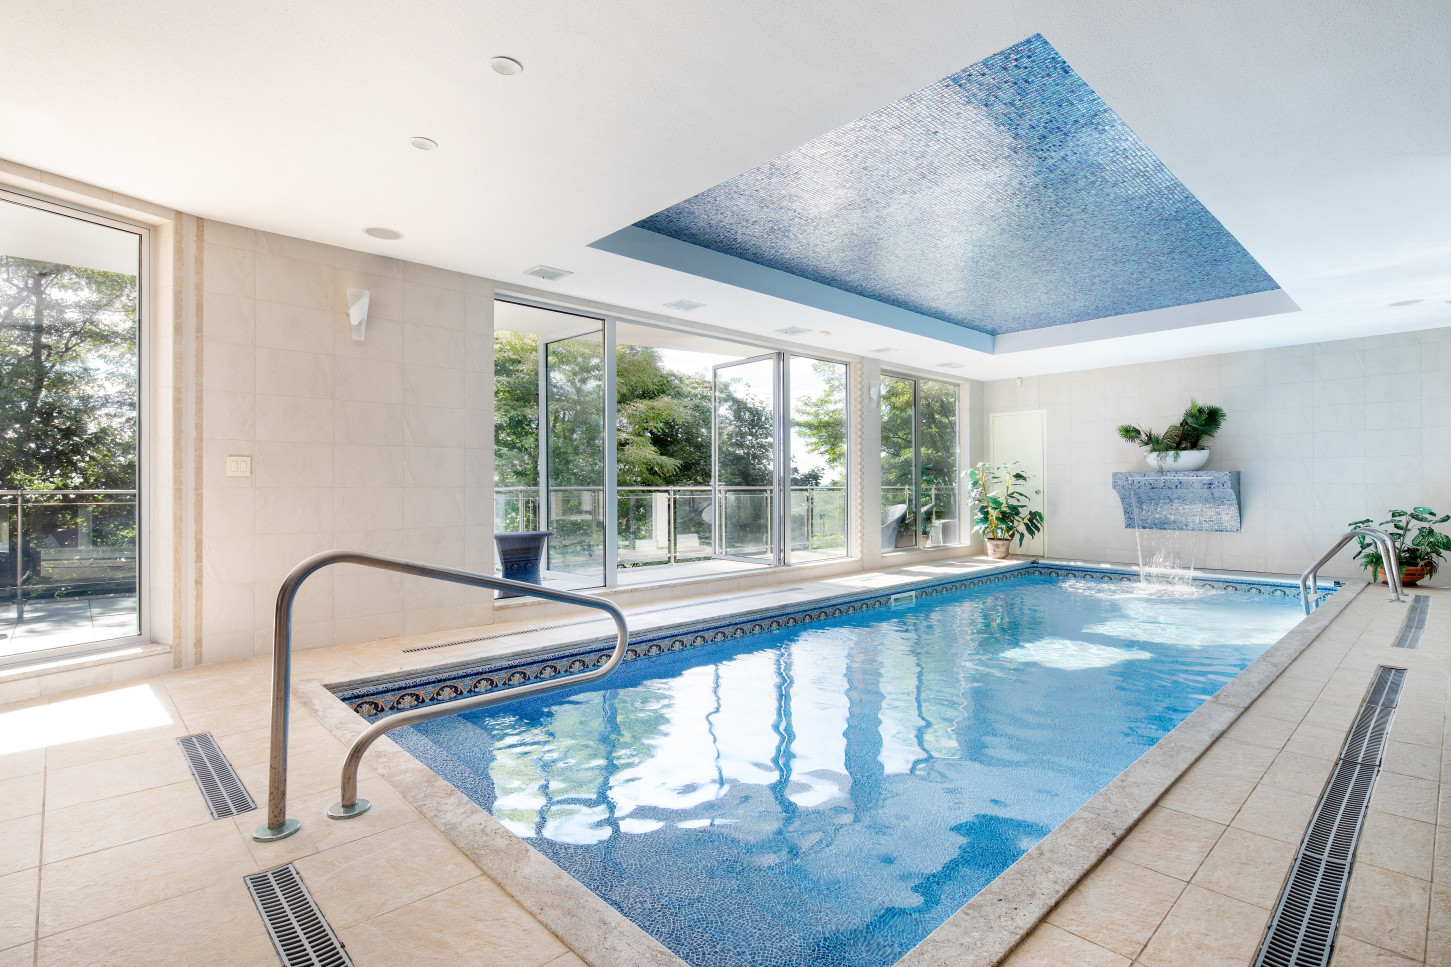
The lower two floors offer the owner hotel quality amenities. The third floor features an additional living room, bar, Billiard and an additional bedroom and den. Below this you have a indoor heated swimming pool with a waterfall, a sauna, steam, gym, kitchen and large terrace equipped with a built in BBQ Grill.
Other features include- 6 full bathrooms and 3 half baths, double laundry room, heated driveway, radiant heated floors, floor to ceiling windows, high ceilings throughout and spectacular views from every room.
Amenities
- Primary Ensuite
- River Views
- Park Views
- City Views
- Open Views
- Water Views
- Balcony
- Private Terrace
- Private Wrap Around Terrace
- Private Patio
- Private Yard
- Private Roof Deck
- Deck
- Fence
- Common Roof Deck
- Barbecue Area
- Gym
- Pool
- Indoor Pool
- Sauna
- Working Fireplace
- Fireplace
- Built-Ins
- Columns
- Wet Bar
- Spiral Staircase
- Sound System
- Private Entrance
- Hardwood Floors
- High Ceilings
- Floor to Ceiling Windows
- Oversized Windows
- Soundproof Windows
- Window Treatments
- Elevator
- Private Elevator
- Washer / Dryer
- Laundry in Building
- Central AC
- Air Conditioning
- Dishwasher
- Stainless Steel Appliances
- Double Oven
- Media / Recreation Room
- Formal Dining Room
- Foyer
- Powder Room
- Home Office
- Library / Den
- Driveway
- Premium Counters
- Eat-in Kitchen
- Breakfast Bar
- Chef's Kitchen
- Open Kitchen
- Breakfast Nook
- Butlers Pantry
- Windowed Bathroom
- Jacuzzi Tub
- Double Sink Bathroom
- Northern Exposure
- Southern Exposure
- Eastern Exposure
- Western Exposure
- Recessed Lighting
- Chandeliers
- Skylight
- Walk-in Closet
- California Closet
- Custom Closet
- Video Security
- Garage
- Basement
- Bidet
- Curved Stairs
- Primary Ensuite with Separate Shower
- Primary Ensuite with Separate Tub
- Two-Person Tub
- Soaking Tub
- Steam Shower
- Cooktop
- Wall Oven
- Range Hood
- Trash Compactor
- Garden Views
- Central Heating
- Gas Stove
- Pantry
- Northwestern Exposure
- Private Parking
- Refrigerator
- Security System
- Full Basement
- Lowrise
- Laundry
- Heated Pool
- Southeastern Exposure
- Ceramic Floors
- Panoramic Views
- Island Kitchen
- Southwestern Exposure
- Tile Floors
- Landmark Views
- Northeastern Exposure
- Below Ground Pool
- Stone Floors
- Stove
- Kitchen Dining
Property Details for 186 Flagg Place
| Status | Permanently Off Market |
|---|---|
| Days on Market | 301 |
| Taxes | $1,728 / month |
| Maintenance | - |
| Min. Down Pymt | - |
| Total Rooms | 5.0 |
| Property Type | Townhouse |
| MLS Type | Single Family |
| Year Built | 2006 |
| Lot Size | 5,760 SF / 120' x 48' |
| County | Richmond County |
| Buyer's Agent Compensation | 4% |
Location
Building Information for 186 Flagg Place
Payment Calculator
$22,034 per month
30 year fixed, 6.55% Interest
$20,306
$1,728
$0
Know your buying power with a preapproval and custom rate in minutes
 1
1Property History for 186 Flagg Place
| Date | Event & Source | Price |
|---|---|---|
| 07/15/2026 | Listed (Active) Manual | $2,500,000 |
| 06/10/2026 | Temporarily Off Market Manual | — |
| 05/06/2026 | Price Change Manual | $2,989,999 |
| 11/17/2025 | Listed (Active) Manual | $2,999,999 |
| 07/02/2024 | $3,235,000 | |
| 09/01/2023 | Temporarily Off Market SIBOR #1136858 | $3,499,000 |
| 01/31/2022 | Listed (Active) SIBOR #1136858 | $3,680,000 |
| 01/16/2020 | Temporarily Off Market SIBOR #1130461 | $3,680,000 |
| 08/14/2019 | Permanently Off Market Manual | — |
| 07/09/2019 | Listed (Active) SIBOR #1130461 | $3,680,000 |
| 10/16/2018 | Listed (Active) Manual | $3,995,000 |
| 08/02/2018 | Temporarily Off Market SIBOR #1114101 | $3,995,000 |
| 10/04/2017 | Listed (Active) SIBOR #1114101 | $4,500,000 |
| 06/01/2016 | Temporarily Off Market SIBOR #1091604 | $4,500,000 |
| 09/23/2014 | Listed (Active) SIBOR #1091604 | $4,500,000 |
| 10/22/2006 | Temporarily Off Market SIBOR #1024072 | $1,100,000 |
| 04/13/2006 | Listed (Active) SIBOR #1024072 | $1,100,000 |
| 05/20/2004 | Sold SIBOR #126783 | $435,000 |
| 04/13/2004 | Contract Signed SIBOR #126783 | — |
| 09/26/2003 | Listed (Active) SIBOR #126783 | $495,000 |
| 06/30/2003 | Temporarily Off Market SIBOR #121395 | $479,000 |
| 02/12/2003 | Listed (Active) SIBOR #121395 | $498,000 |
For completeness, we often displays two records for one sale: the MLS record and the public record.
Public Records for 186 Flagg Place
Schools near 186 Flagg Place
Rating | School | Type | Grades | Distance |
|---|---|---|---|---|
| Public - | PK to 5 | |||
| Public - | 6 to 8 | |||
| Public - | 9 to 12 | |||
| Public - | PK to 5 |
Rating | School | Distance |
|---|---|---|
P.S. 11 Thomas Dongan School PublicPK to 5 | ||
Is 2 George L Egbert Public6 to 8 | ||
New Dorp High School Public9 to 12 | ||
Naples Street Elementary School PublicPK to 5 |
School ratings and boundaries are provided by GreatSchools.org and Pitney Bowes. This information should only be used as a reference. Proximity or boundaries shown here are not a guarantee of enrollment. Please reach out to schools directly to verify all information and enrollment eligibility.
Neighborhood Map and Transit
Similar Homes
Nearby home values
| Address | Sold price | Beds | Baths | Sqft | Lot (Sqft) |
|---|---|---|---|---|---|
$763,688 | 4 | 4 | 2,800 | 6,000 | |
$685,000 | 4 | 4 | 2,600 | 6,320 | |
$960,000 | 4 | 4 | 2,625 | 12,591 | |
$525,000 | – | – | – | 10,052 | |
$709,900 | 4 | 4 | 3,341 | 5,467 | |
$677,136 | 4 | 4 | 2,436 | 6,720 | |
$1,470,000 | 1 | 4 | 3,160 | 6,950 | |
$750,000 | – | – | – | 10,000 | |
$285,000 | 3 | 2 | 2,828 | 3,611 | |
$850,000 | 3 | 2 | 2,496 | 3,180 | |
$750,000 | – | – | – | 10,000 | |
$1,450,000 | 4 | 5 | 7,000 | 10,000 |
Explore Nearby Homes
- Clifton Homes for Sale
- Concord Homes for Sale
- Dongan Hills Homes for Sale
- Dongan Hills Colony Homes for Sale
- East Shore Homes for Sale
- Egbertville Homes for Sale
- Emerson Hill Homes for Sale
- Grasmere Homes for Sale
- Grymes Hill Homes for Sale
- New Dorp Homes for Sale
- North Shore Homes for Sale
- Rosebank Homes for Sale
- Stapleton Homes for Sale
- Sunnyside Homes for Sale
- Todt Hill Homes for Sale
- New York Homes for Sale
- Staten Island Homes for Sale
- Bayonne Homes for Sale
- Brooklyn Homes for Sale
- Jersey City Homes for Sale
- Elizabeth Homes for Sale
- Newark Homes for Sale
- Manhattan Homes for Sale
- Linden Homes for Sale
- Carteret Homes for Sale
- Elizabeth Port Homes for Sale
- Kearny Homes for Sale
- Keansburg Homes for Sale
- Woodbridge Homes for Sale
- Port Reading Homes for Sale
- 10301 Homes for Sale
- 10305 Homes for Sale
- 10306 Homes for Sale
- 10314 Homes for Sale
- 10310 Homes for Sale
- 07002 Homes for Sale
- 11209 Homes for Sale
- 10308 Homes for Sale
- 10302 Homes for Sale
- 11220 Homes for Sale
- 07305 Homes for Sale
- 11252 Homes for Sale
- 11228 Homes for Sale
- 10303 Homes for Sale
- 10312 Homes for Sale
No guarantee, warranty or representation of any kind is made regarding the completeness or accuracy of any information, descriptions or measurements (including square footage measurements and property condition), such should be independently verified through appropriate means, including, but not limited to, in person inspection and public records, and Compass International Holdings, its subsidiaries, affiliates and independently owned and operated franchisees, and their affiliated agents and associated third parties expressly disclaim any liability in connection therewith. Photos may be virtually staged or digitally enhanced and may not reflect actual property conditions. Offers of compensation are subject to change at the seller's discretion. No financial or legal advice provided. Equal Housing Opportunity.
This information is not verified for authenticity or accuracy and is not guaranteed and may not reflect all real estate activity in the market. ©2026 The Real Estate Board of New York, Inc., All rights reserved. The source of the displayed data is either the property owner or public record provided by non-governmental third parties. It is believed to be reliable but not guaranteed. This information is provided exclusively for consumers’ personal, non-commercial use. The data relating to real estate for sale on this website comes in part from the IDX Program of OneKey® MLS. Information Copyright 2026, OneKey® MLS. All data is deemed reliable but is not guaranteed accurate by Compass, Inc., its subsidiaries, affiliates and their agents and associated third parties. See Terms of Service for additional restrictions. Compass · Tel: 212-913-9058 · New York, NY Listing information for certain New York City properties provided courtesy of the Real Estate Board of New York’s Residential Listing Service (the "RLS"). The information contained in this listing has not been verified by the RLS and should be verified by the consumer. The listing information provided here is for the consumer’s personal, non-commercial use. Retransmission, redistribution or copying of this listing information is strictly prohibited except in connection with a consumer's consideration of the purchase and/or sale of an individual property. This listing information is not verified for authenticity or accuracy and is not guaranteed and may not reflect all real estate activity in the market. ©2026 The Real Estate Board of New York, Inc., all rights reserved. This information is not guaranteed, should be independently verified and may not reflect all real estate activity in the market. Offers of compensation set forth here are for other RLSParticipants only and may not reflect other agreements between a consumer and their broker.©2026 The Real Estate Board of New York, Inc., All rights reserved.